SUNSET COVE
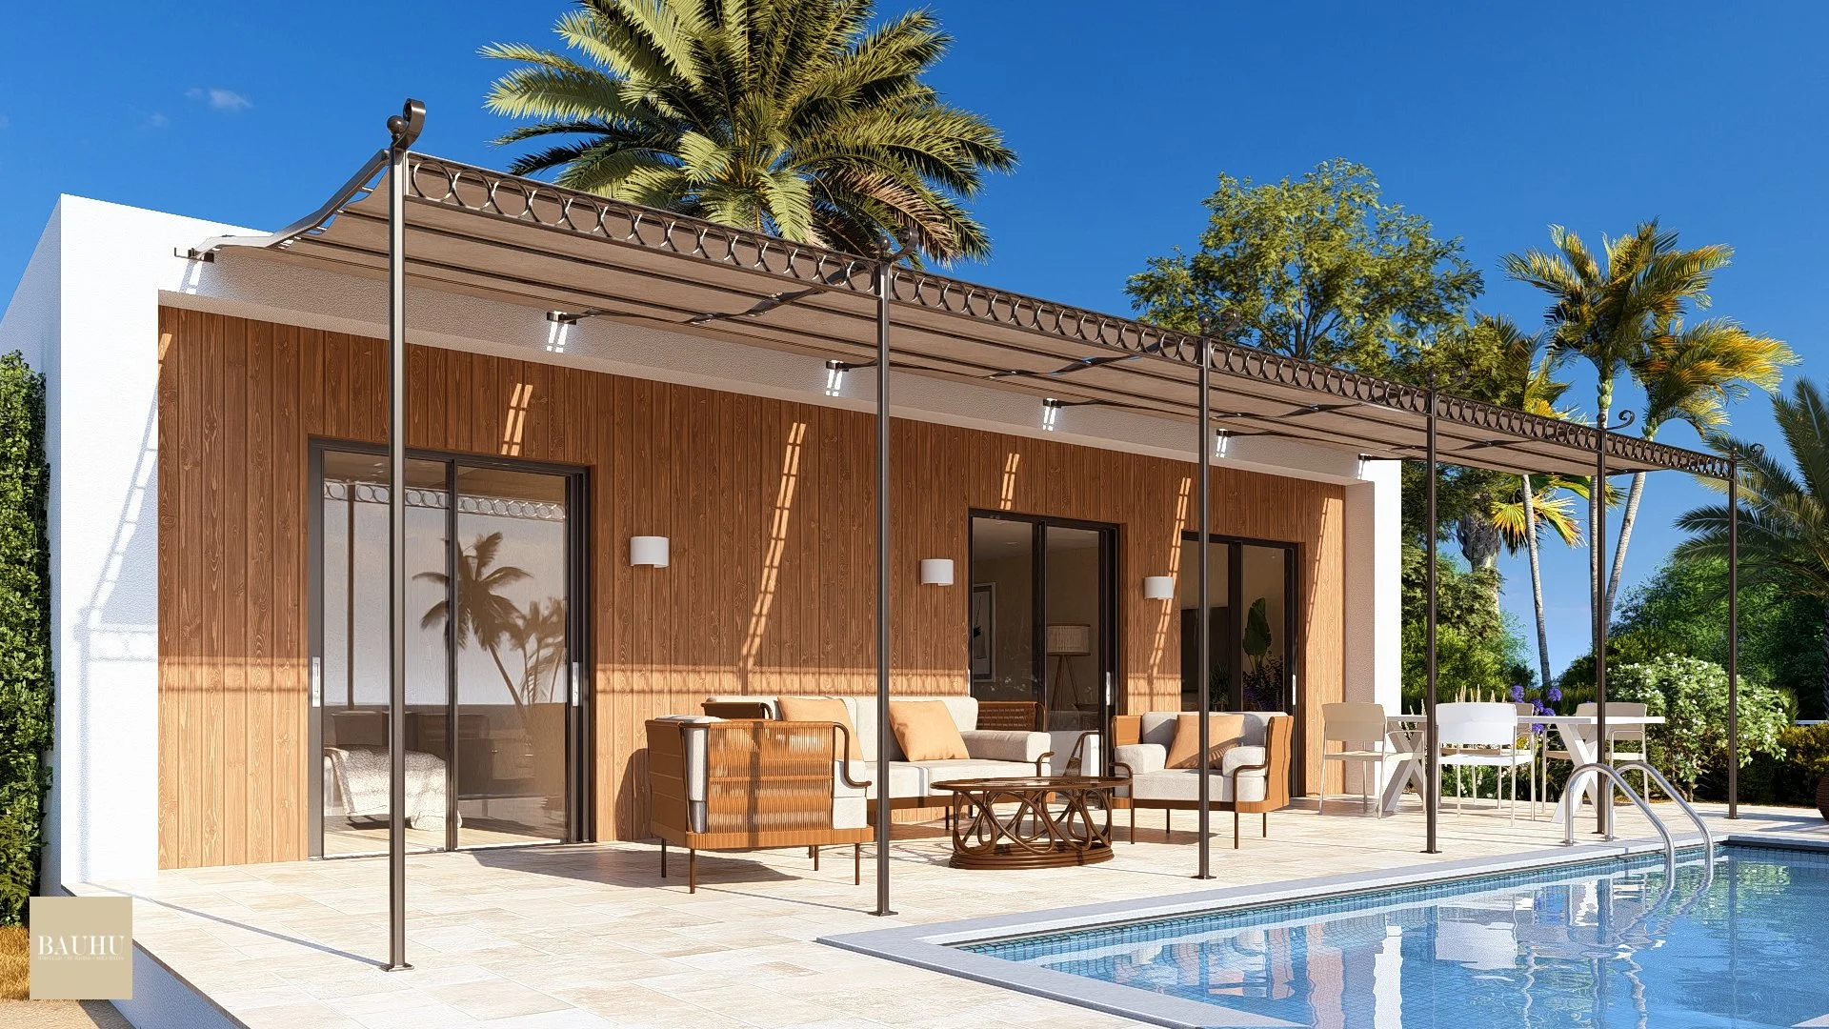
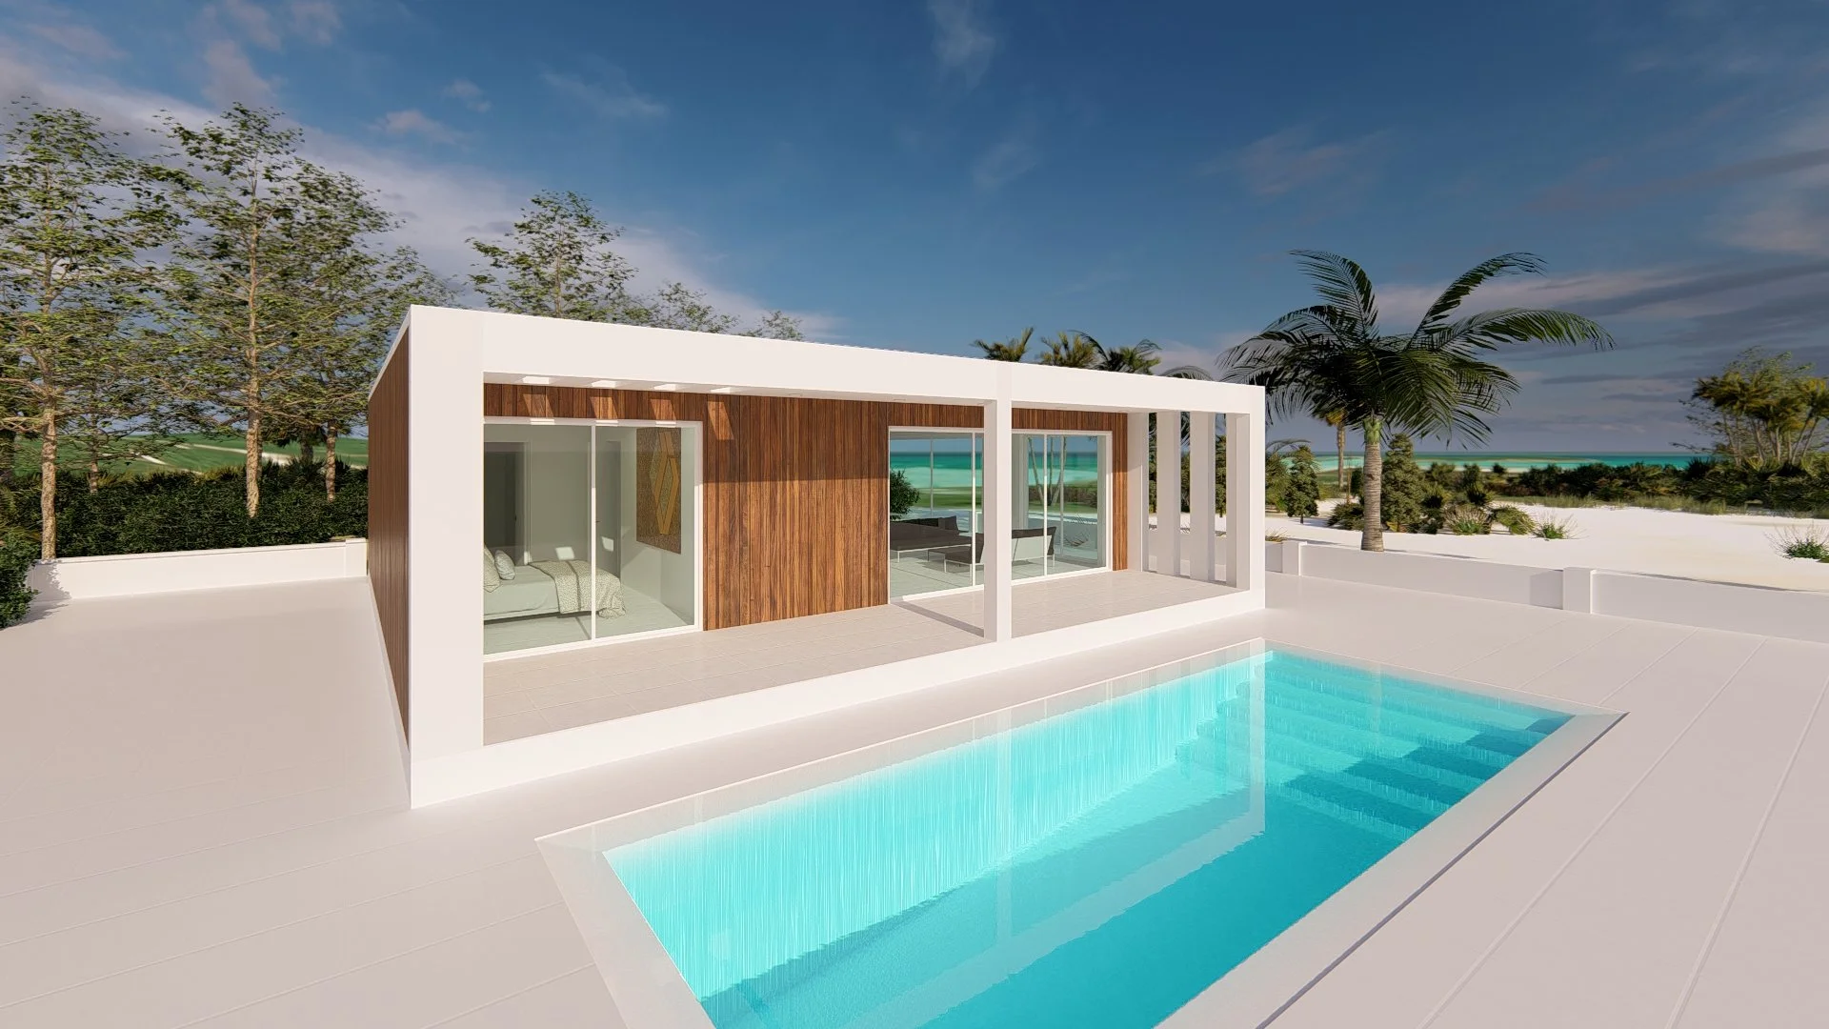
Sunset Cove is a modular, sustainable two-bedroom, two-bathroom home. A modern oasis bringing together resilience, adaptability, and eco-friendly design to create a dwelling that is as safe as it is stunning.
This splendid home is not just built for the present but for the future as well. As a testament to sustainable living, it incorporates innovative eco-friendly features that minimize your carbon footprint while maximizing efficiency. Enjoy the satisfaction of knowing your home coexists with the environment, offering a lower impact lifestyle without sacrificing comfort or style.
Step inside to discover a spacious open-plan living area that bathes in natural light, exuding an air of tranquility and elegance. The intuitive layout connects the living, dining, and kitchen areas, promoting interaction and shared experiences.
Both bedrooms are havens of tranquility, beautifully designed to promote rest and relaxation. The luxurious bathrooms combine modern aesthetics with practicality, offering an ideal setting for refreshing mornings and serene evenings. At the heart of this extraordinary home is an expansive covered terrace, a versatile outdoor space that blurs the boundaries between indoor and outdoor living.
Have A Closer Look


Features
-
A robust structural steel frame supports the building. The windows are designed with both aesthetics and safety in mind. The highly insulated walls and roof are finished in an innovative acrylic skin. The ultra-thin frame offers a sleek, modern appearance, while the laminated impact-resistant glass provides added protection against break-ins and damage from environmental factors such as storms. Double glazing adds an extra layer of insulation, maintaining the interior temperature, thus contributing to energy efficiency.
-
Designed to cater to worldwide applications each building is constructed to be location specific. The building structure is tailored to exceed regional building codes be they high velocity wind zones like the Caribbean, earthquake regions or severe mountain locations. Heating, cooling and insulation values are adjusted accordingly.
-
This building is manufactured entirely from 100% recyclable materials and is designed to preserve the environment by providing exceptional thermal insulation performance minimising running costs and reducing power consumption.
-
Utilizing finishes and fixtures from world-leading brands, the building exhibits a commitment to quality that's second to none. Every surface, every detail reflects meticulous attention to excellence, exuding an air of uncompromising luxury.
-
Modular home construction, also known as prefab or off-site construction, presents many compelling advantages over traditional, or on-site, construction.
Modular homes can be built much faster than traditional homes because construction can happen simultaneously with site work. This can reduce the overall construction time by as much as 50%.
Modular homes are built in a controlled, factory environment, which allows for better consistency in construction standards. The construction process is not affected by weather or other external factors, reducing the likelihood of defects.
Because they are constructed in factories, modular homes can make more efficient use of materials, reducing waste. They also often incorporate sustainable materials and energy-efficient designs.
-
Building components, materials and finishes are consolidated into maritime shipping containers for delivery worldwide. Local logistics and building assembly is coordinated by our supervising architects.
Video

Next Steps...
Our skilled interior designers have carefully chosen a beautiful array of colours, finishes and textures to create a seamless balance between modern trends and timeless design. Nevertheless this beautiful space can be adapted and personalised to blend with an existing building and our designers can propose an alternative interior decor palette ensuring that the final design resonates with the client's specific needs and preferences.
We will provide superb visuals of this model in your own setting, optimizing natural light and viewpoints and, if required, personalise the building design to suit your exact needs. contact us with details of your intended location and any changes you would like to make and let our skilled architects and project management team deal with the entire process from start to finish.
Guide Price £290,000
You may also like
-
![Jade, an ultra modern luxury modular home from Bauhu]()
JADE
A sleek, modern design with clean lines and large windows that allow for plenty of natural light to flood the interior spaces. Incorporating cutting edge modular construction methods this home design features ultra high end interior decor from world leading brands.
-
![Amber, a luxury modular home from Bauhu]()
AMBER
This villa's intriguing architectural design sets it apart as a unique gem. Sleek lines, innovative use of materials, and a thoughtful layout blend form and function to create a luxurious four bedroom, four bathroom home that's as visually arresting as it is comfortable.
-
![A truly exceptional luxury modular Bauhu home]()
SKY
A compact, contemporary two-bedroom home that epitomizes minimalist design and open-plan living. This sleek residence features clean lines and a spacious layout, seamlessly integrating the living, dining, and kitchen areas to maximize space and functionality.
-
![Angel, a super luxury modular home by Bauhu]()
ANGEL
This luxury villa represents the pinnacle of high-end living, a place where every detail has been considered and every luxury provided. It's more than just a place to live; it's a statement of success and a sanctuary for those who demand nothing but the best.
-
![Firefly, a luxury modular home by Bauhu]()
FIREFLY
An ultra-luxury new home design combining innovative materials, stunning architectural style, and sustainable features to create a harmonious blend of luxury, functionality, and environmental responsibility. The outside space is equally impressive, featuring a pool, lounging and dining areas.
-
![Bauhu luxury modular homes]()
ELEMENT
Discover the next generation of housing. Designed by our experienced architects, these climate-resilient, cost effective modular homes combine cutting-edge technology, innovative materials, and modern design for a truly sustainable living experience designed to last for generations.